
403-836-5197
Instant Cash Offer On Your Home*

203 Greenwich Drive NW Calgary AB
3 |
2 Full 1 Half |
Property Type
Semi-detached
Description
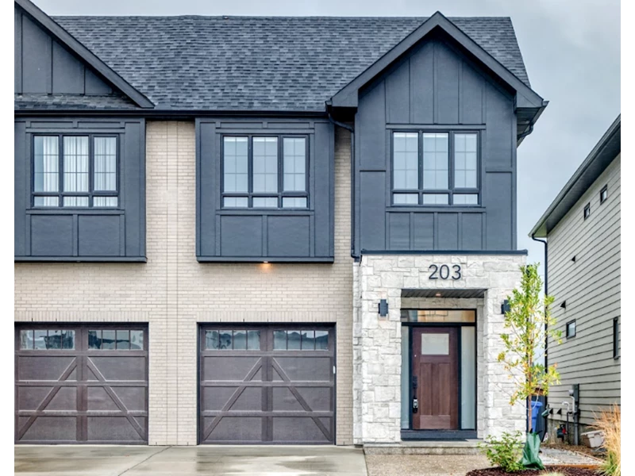
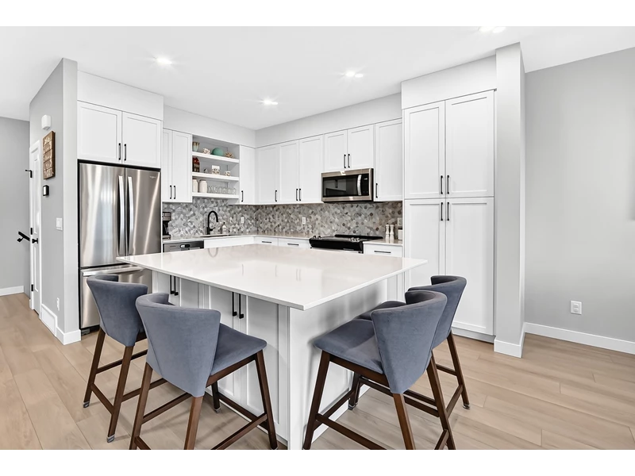
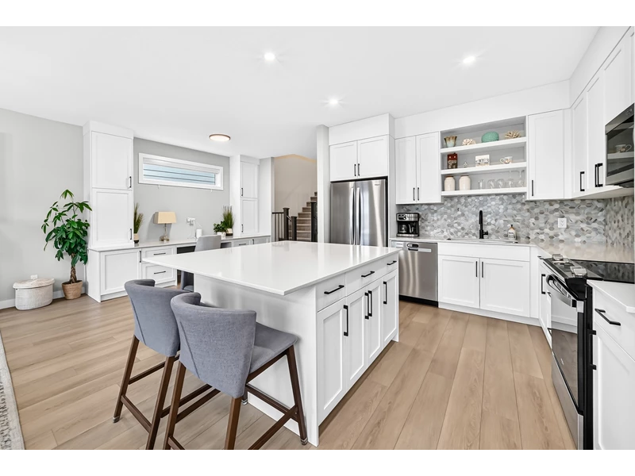
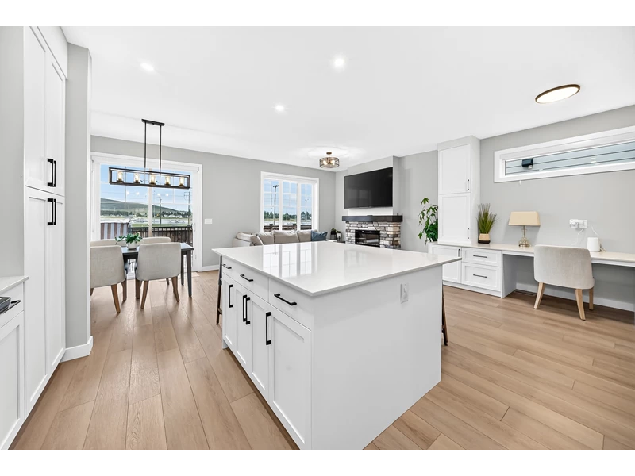
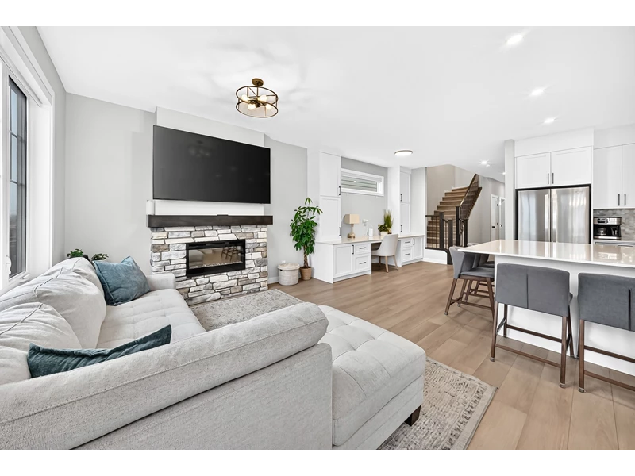
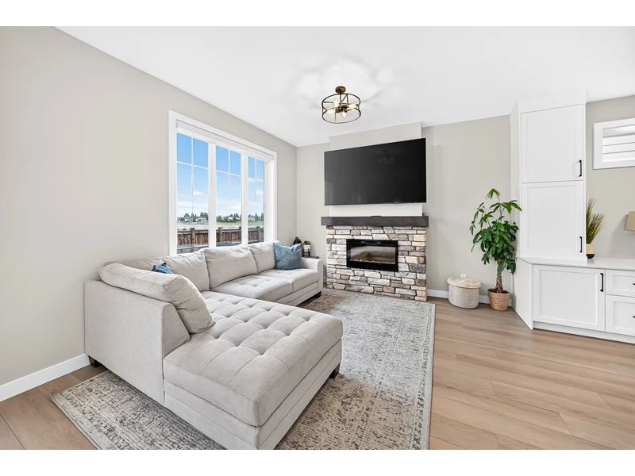
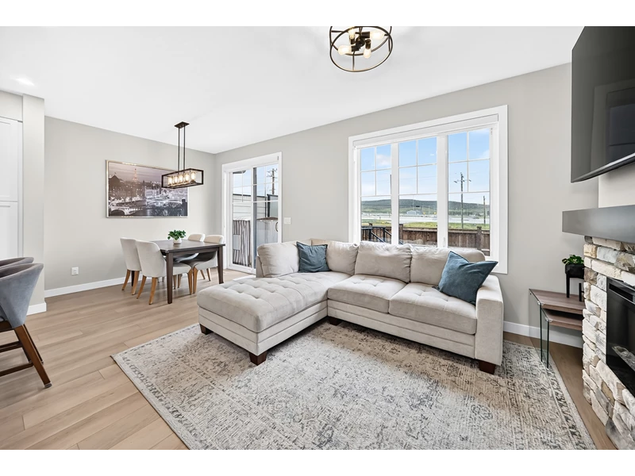
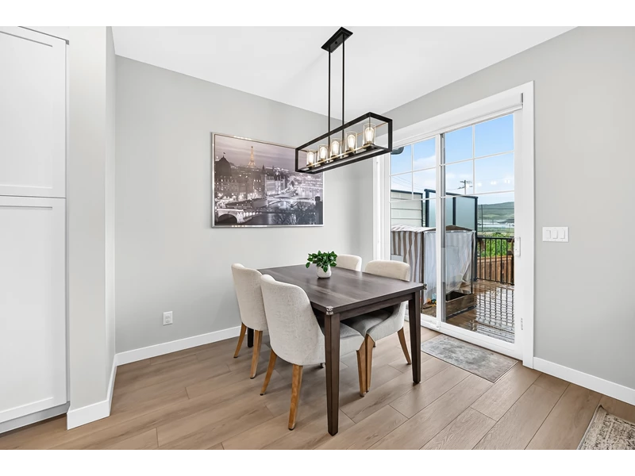
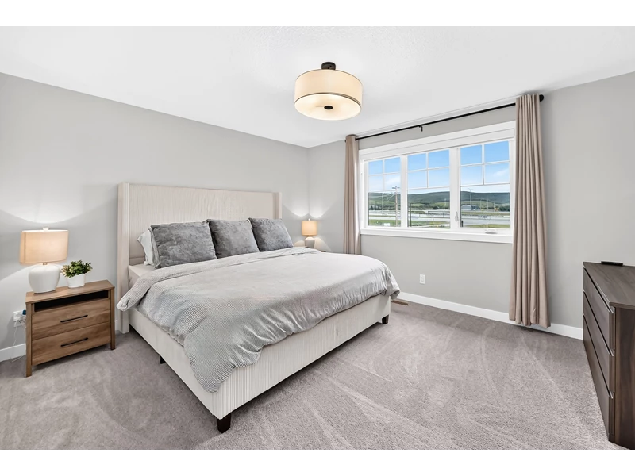
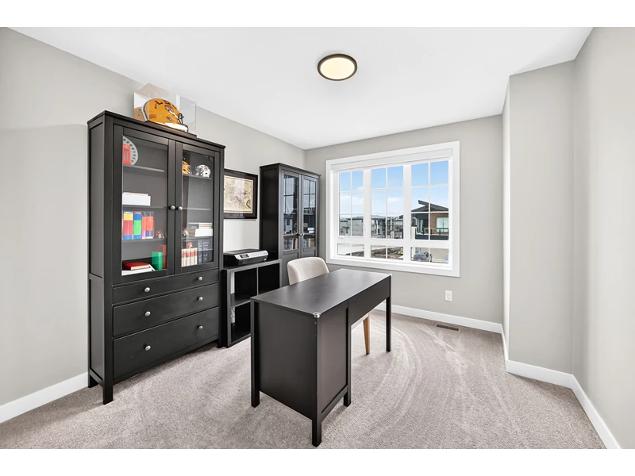
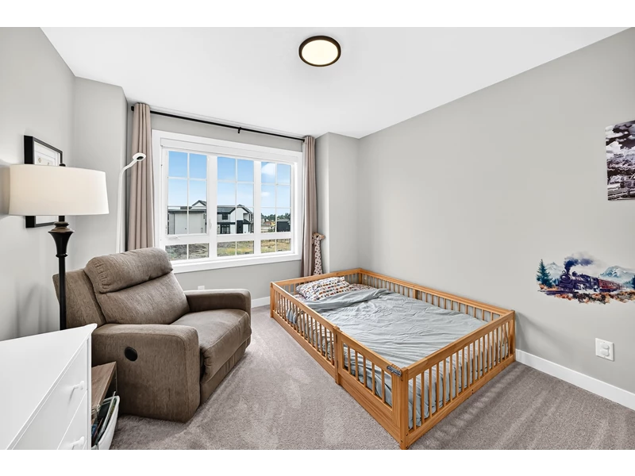
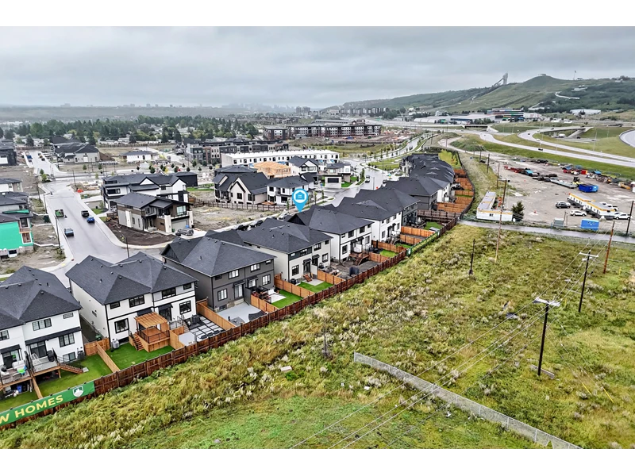
This impressive 2,053 sq. ft., 2-storey, 3-bedroom, 2.5-bath luxury paired home is a beautiful duplex located in the idyllic, new NW community of Upper Greenwich, where amenities are at your doorstep—from walking the Bow River or local European-inspired canal to shopping the Calgary Farmers’ Market West or hitting the slopes at WinSport or the Rockies. Bright and spacious, with elevated finishes throughout, the grand entrance, framed by stone pillars and a transom window, is matched inside with stunning, 9’ and 12’ ceilings and a mix of light-coloured, wide-plank luxury vinyl and luxury vinyl tile flooring. The single attached garage is equipped with a built-in EV charging station for your all-electric vehicle (EV) or plug-in hybrid vehicle (PHEV) and the east-facing, paved, extra-wide front drive offers parking for an additional vehicle (or two). The open-concept living room, kitchen, and dining areas flow seamlessly together and are perfect for cooking and entertaining. The kitchen is elegantly styled with white, soft-close shaker cabinets (and lots of them!), quartz countertops, custom hexagonal/geometric (“honeycomb”) tile backsplash, stainless steel appliances, an undermount stainless steel sink, plus an island with upgraded cabinetry, giving you expanded workspace and storage. Also note the bonus addition of the special nook (“tech desk”), doubling as a home office desk or study area for the kids. Moving into the living room and dining area, the large windows and natural lighting are breathtaking. The living room boasts a beautiful electric fireplace with a gorgeous stone surround and wood mantel for cozy autumnal and wintry gatherings. Regardless of season, staying comfortable is easy year-round with the central air conditioner/heat pump for the hotter months and high-efficiency gas furnace in the cooler months. A practical 2-pc. bath/powder room finishes the main level. The railed wooden deck and partially fenced backyard are accessed through the dining area or landscaped side-house path. Wide, comfortably carpeted stairs (with exquisite cast-iron/wood railing) take you up to the second level with a central bonus room that is open to the main floor below, which could be used as an entertainment centre, play area, or home office. A spacious (king-sized) primary retreat offers an equally spacious walk-in closet and the beautifully upgraded 4-pc. ensuite is impressive—a tranquil spa at home. It features a double sink, walk-in, full tile and 10mm glass shower with bench seating, and an all-important water closet for the ultimate in privacy. Two additional bedrooms with ample closets share a 4-pc. bath. The conveniently located laundry room completes the second level. The lower level is an unfinished sunshine basement, including an enlarged west-facing rear basement window that draws in natural light, with excellent development potential. Additional upgrades include built-in window coverings, upgraded carpet throughout the top floor, tankless water heater, upgraded plumbing fixtures, triple-pane rear windows, durable fibre-cement exterior siding, living and dining room dimmer lighting, and trademarked QuietWall construction. The community of Upper Greenwich enjoys new (and future) parks, pathways, green spaces, and sports courts. Walkable and well-connected, this home has great access to major routes (15 minutes to downtown) and amenities, including access to Stoney Trail, 16th Avenue/Highway 1, WinSport/COP, Calgary Climbing Centre, numerous schools, shops, and restaurants in nearby Bowness, shopping and professional services at Trinity Hills, and, of course, quick (45-minute) access to nature and the Rockies. Whether you are a professional, growing family, or newly retired, this home is move-in ready and could be your ideal next home.
Property Features
Close to gym/workout facility
Close to shopping
Near highway/freeway
Near schools
Public transportation access
In-suite laundry
Patio/deck
Den/study room
Family room
Fireplace
Forced air heating
Recreation room
Walk-in closet
Listed By:Sergey Korostensky Comox Realty Group Inc. 403-836-5197
Contact Agent
By providing a phone number, you give us permission to call you in response to this request, even if this phone number is in the State and/or National Do Not Call Registry.
Direct link:
https://www.calgarypropertyfinder.com/mylistings/direct/185ad66214c3704a